Conversation
We begin with how a room is used — what it must hold, who it serves, and how it should feel in ten years.
Luxury General Contracting & Millwork
A selection of our work
The process
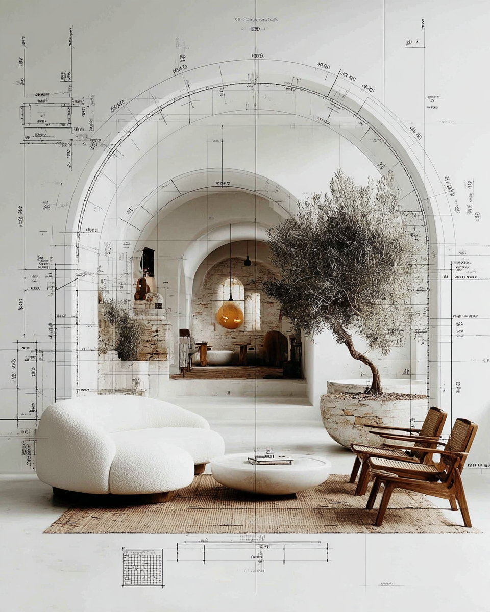
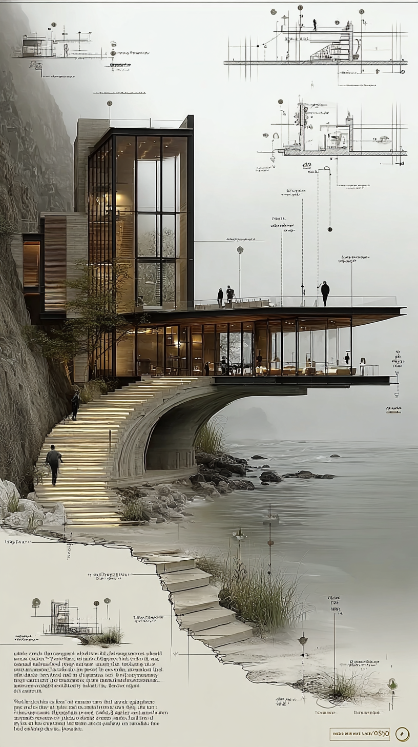
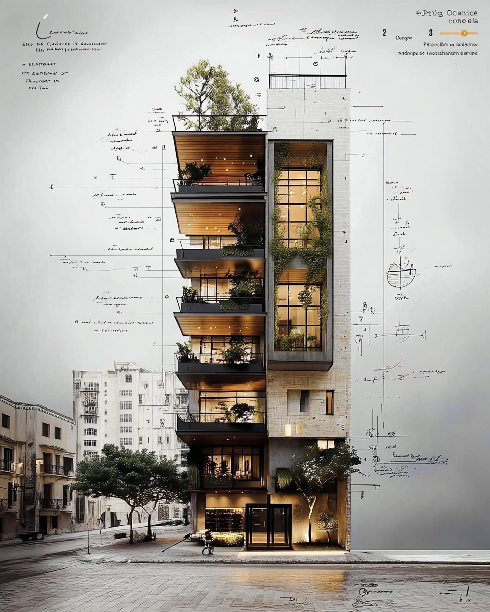
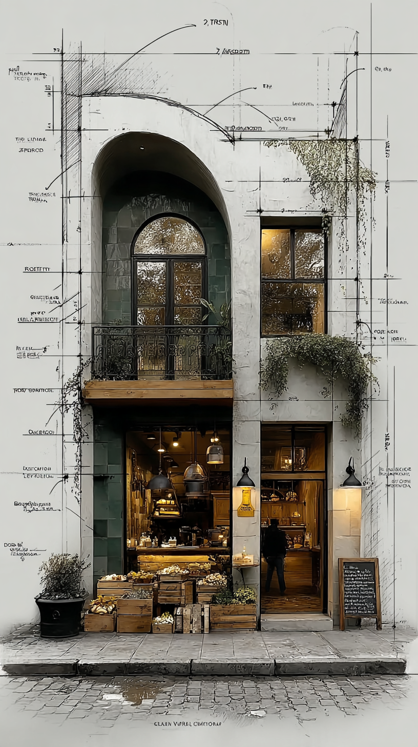
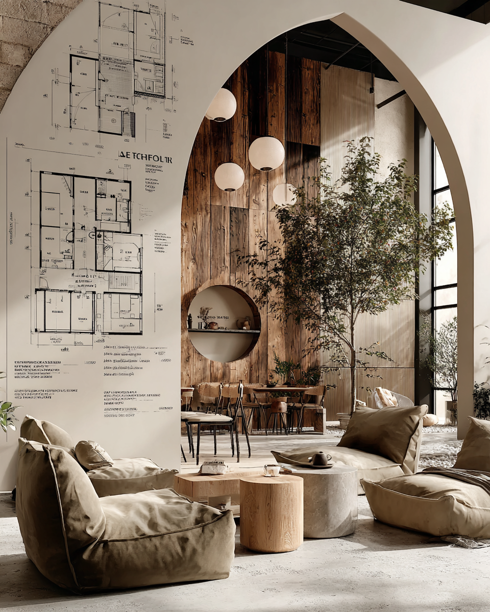
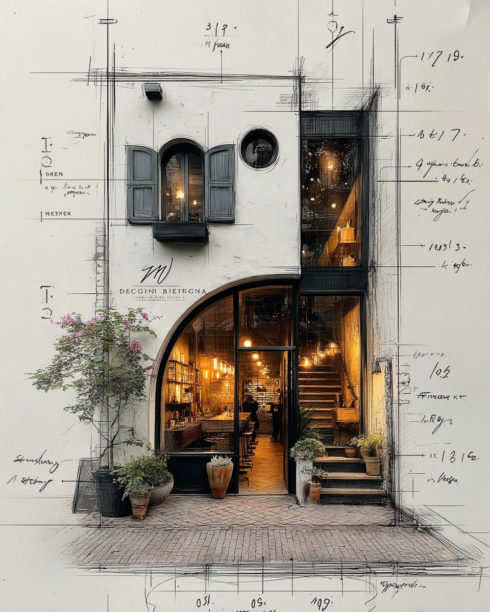
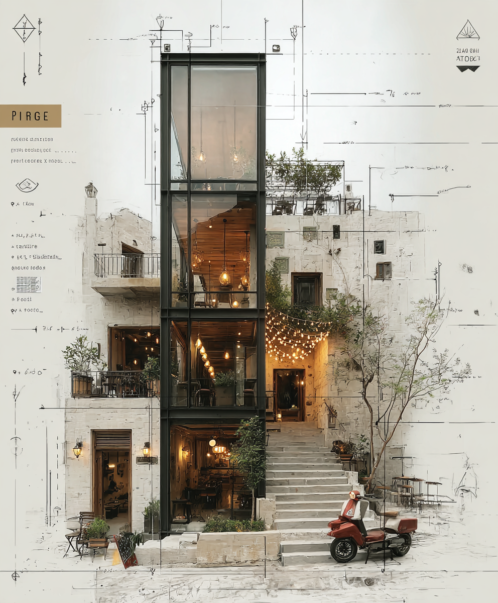
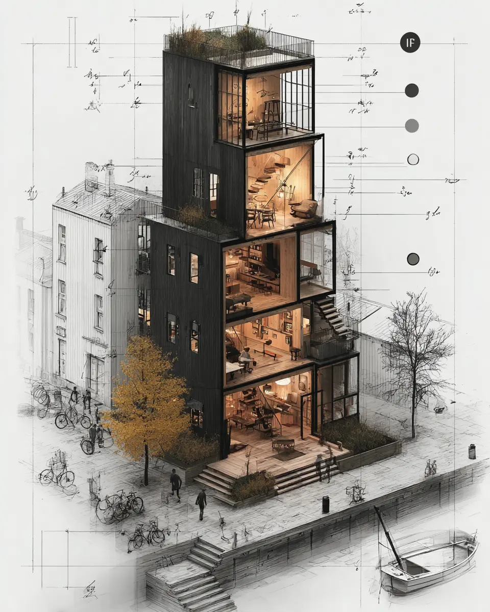
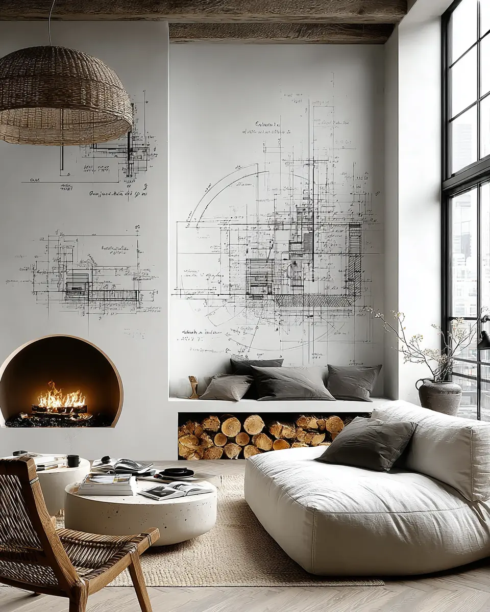
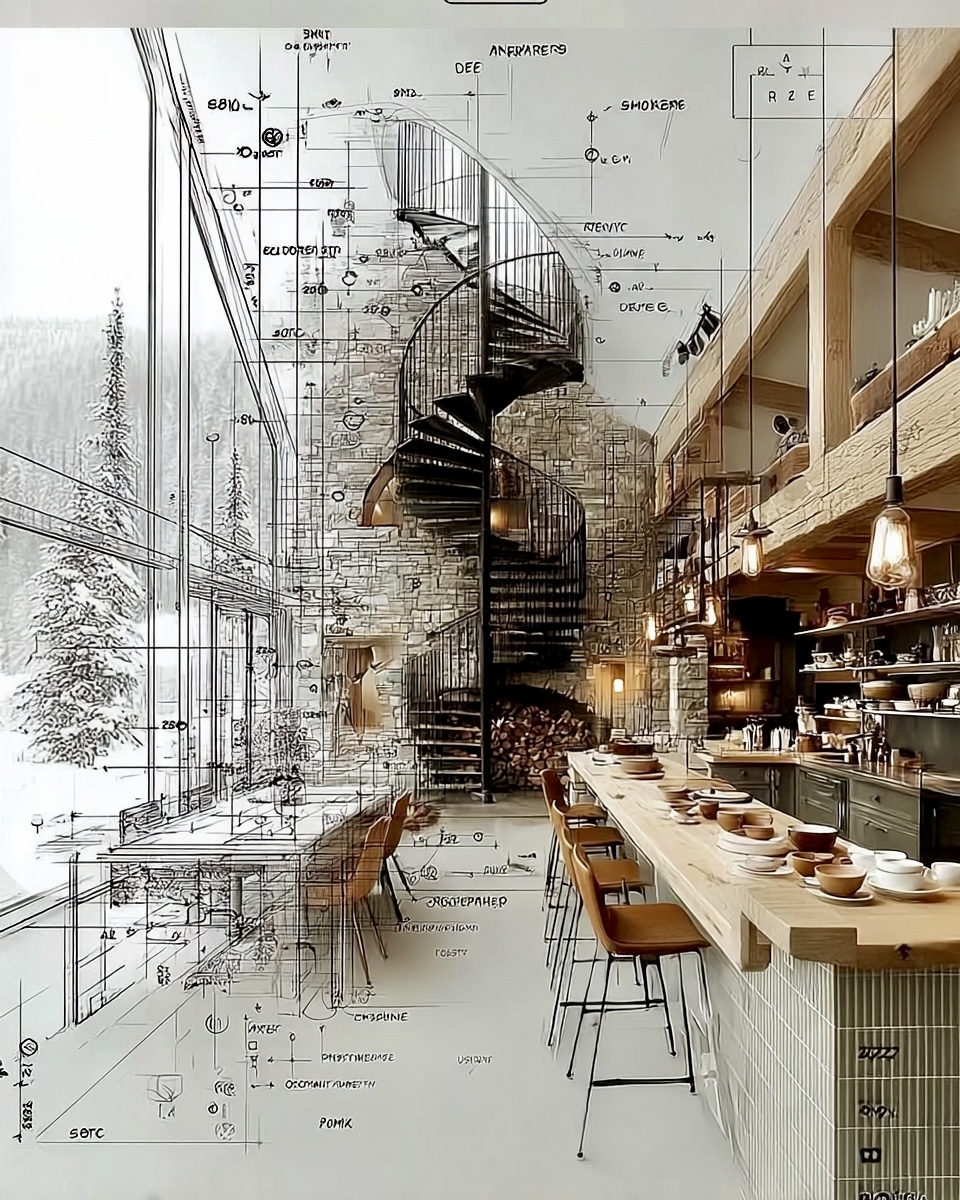
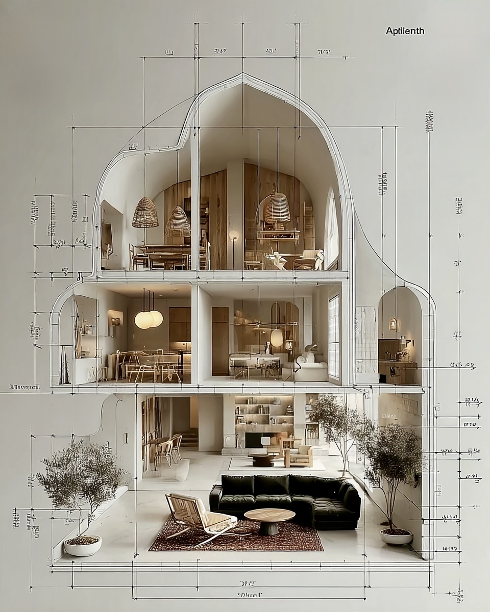
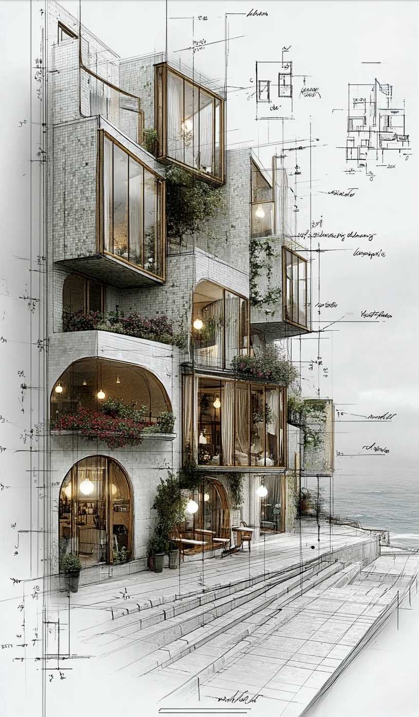
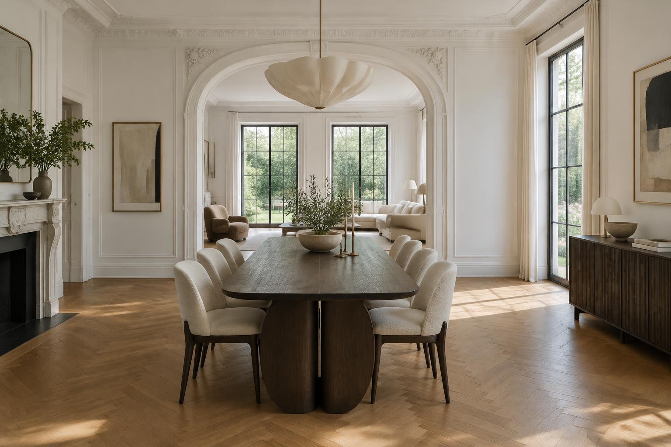
Every project starts as a line on a page. We bring the precision of the blueprint and the warmth of the finished space together, so you can see the full picture before we begin.
The Van Der Woodsen approach
We bring a deeply personal approach to building. Working closely with homeowners, architects, and designers, we translate ambitious visions into spaces that feel as extraordinary as they look.
From the architecture of a room to the grain of a cabinet door, we believe the difference lives in the details.
About Van Der WoodsenSpaces with a point of view
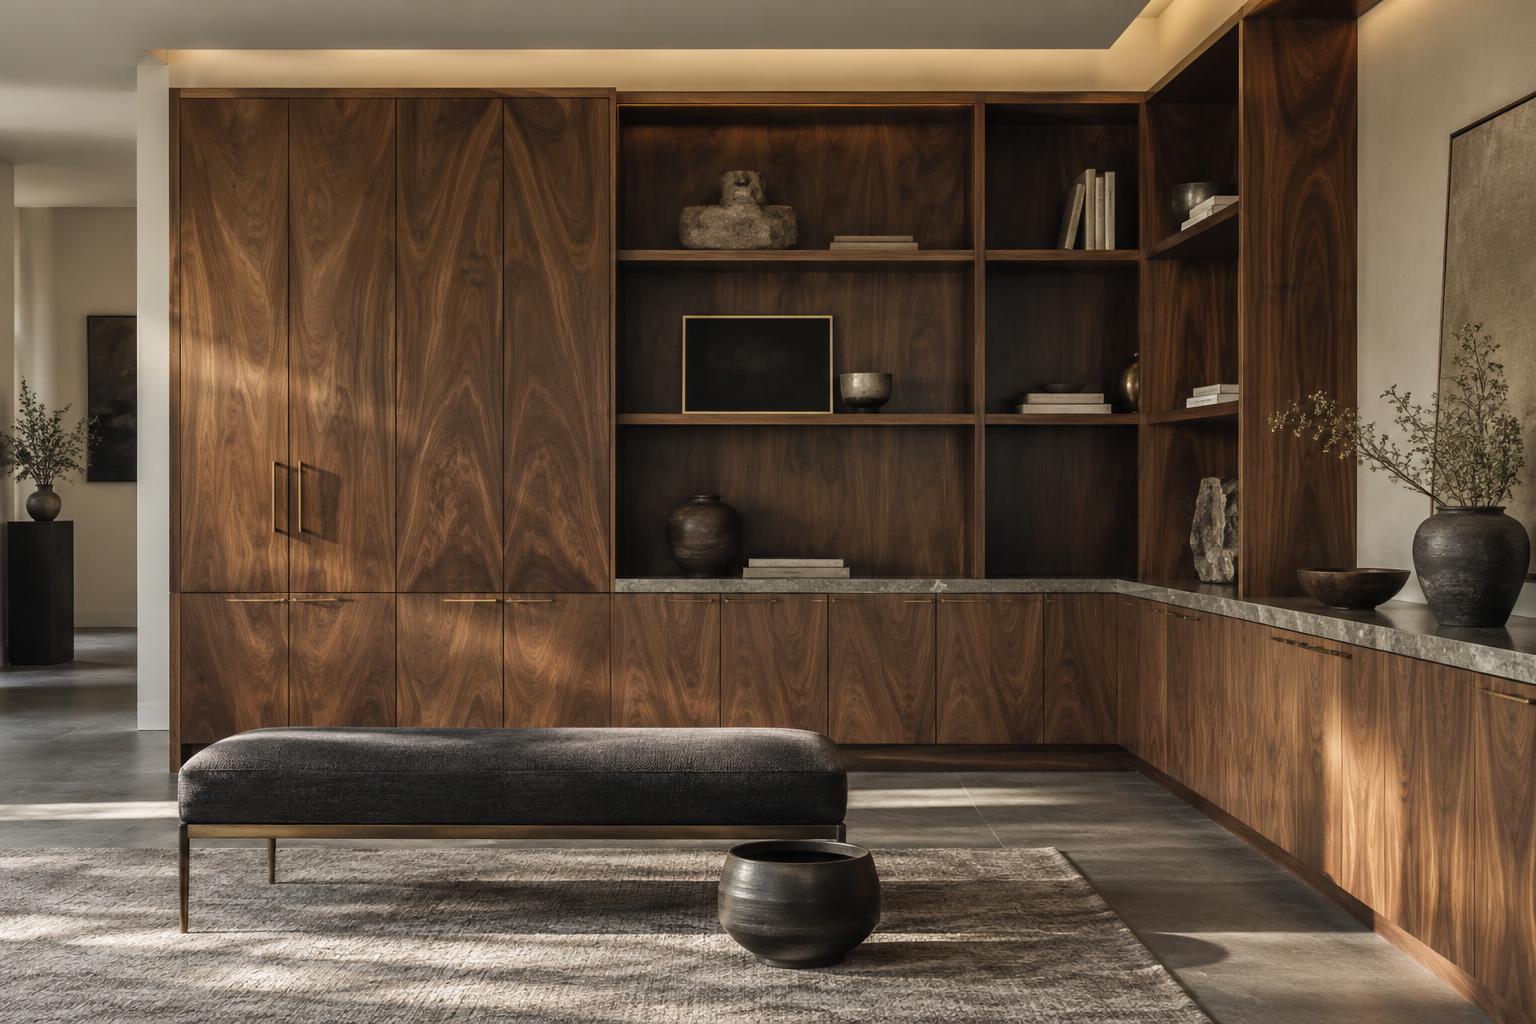
Designed. Crafted. In-house.
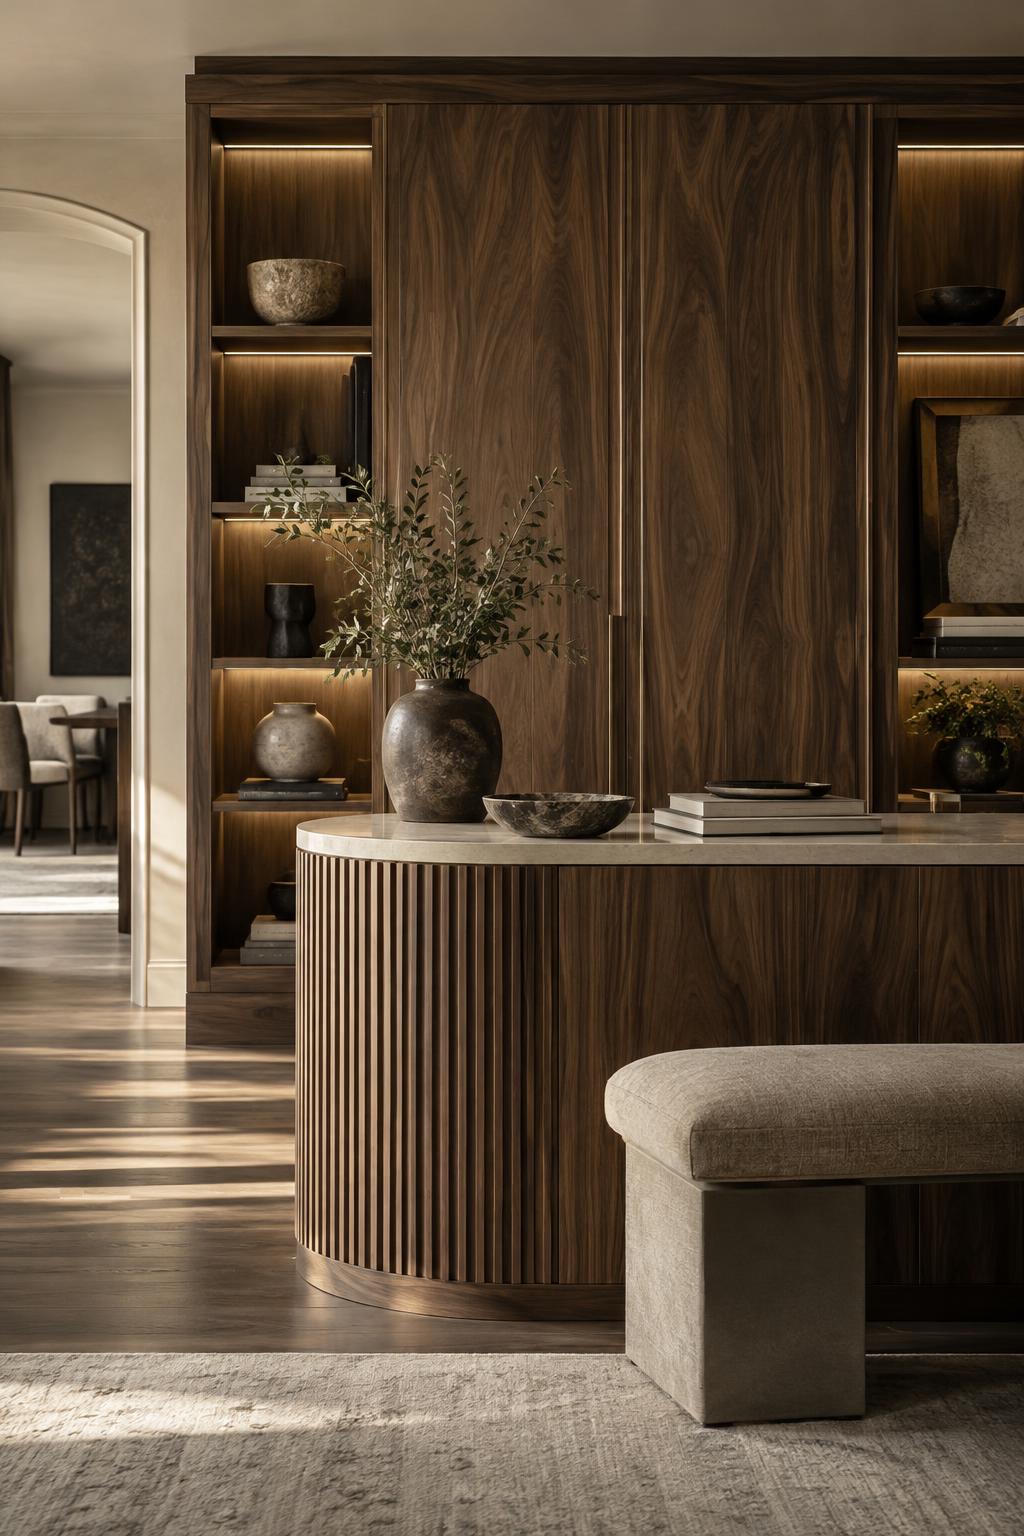
Some things can only be made by hand. Our in-house studio brings together time-honored techniques and contemporary precision to create cabinetry, paneling, and architectural woodwork of lasting character.
Nothing we make is a catalogue item. Every piece is drawn for one room, in one timber, for one client — and once it is finished, it exists nowhere else.
Inside the studioOne of a kind
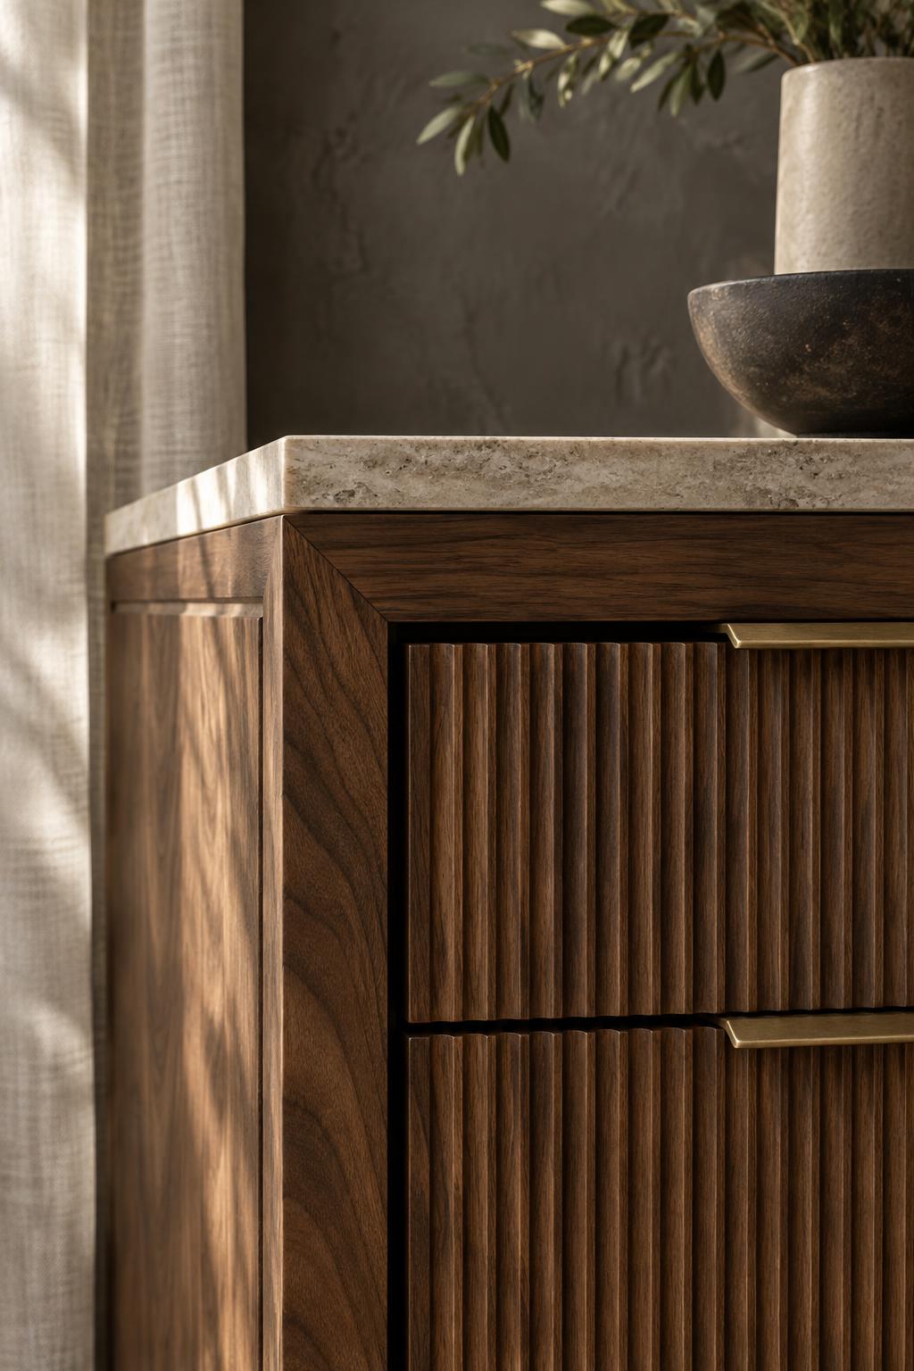
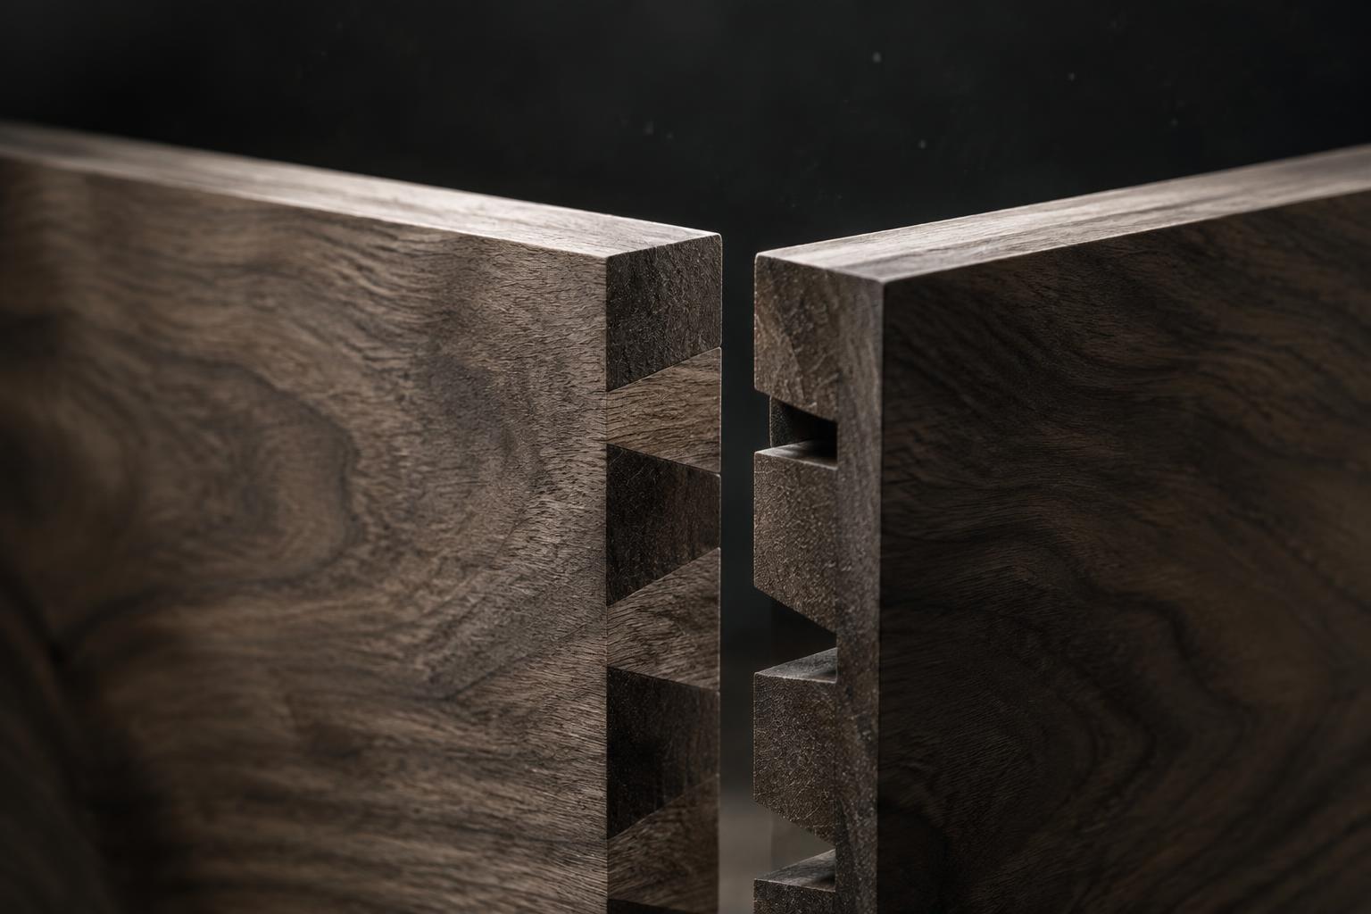
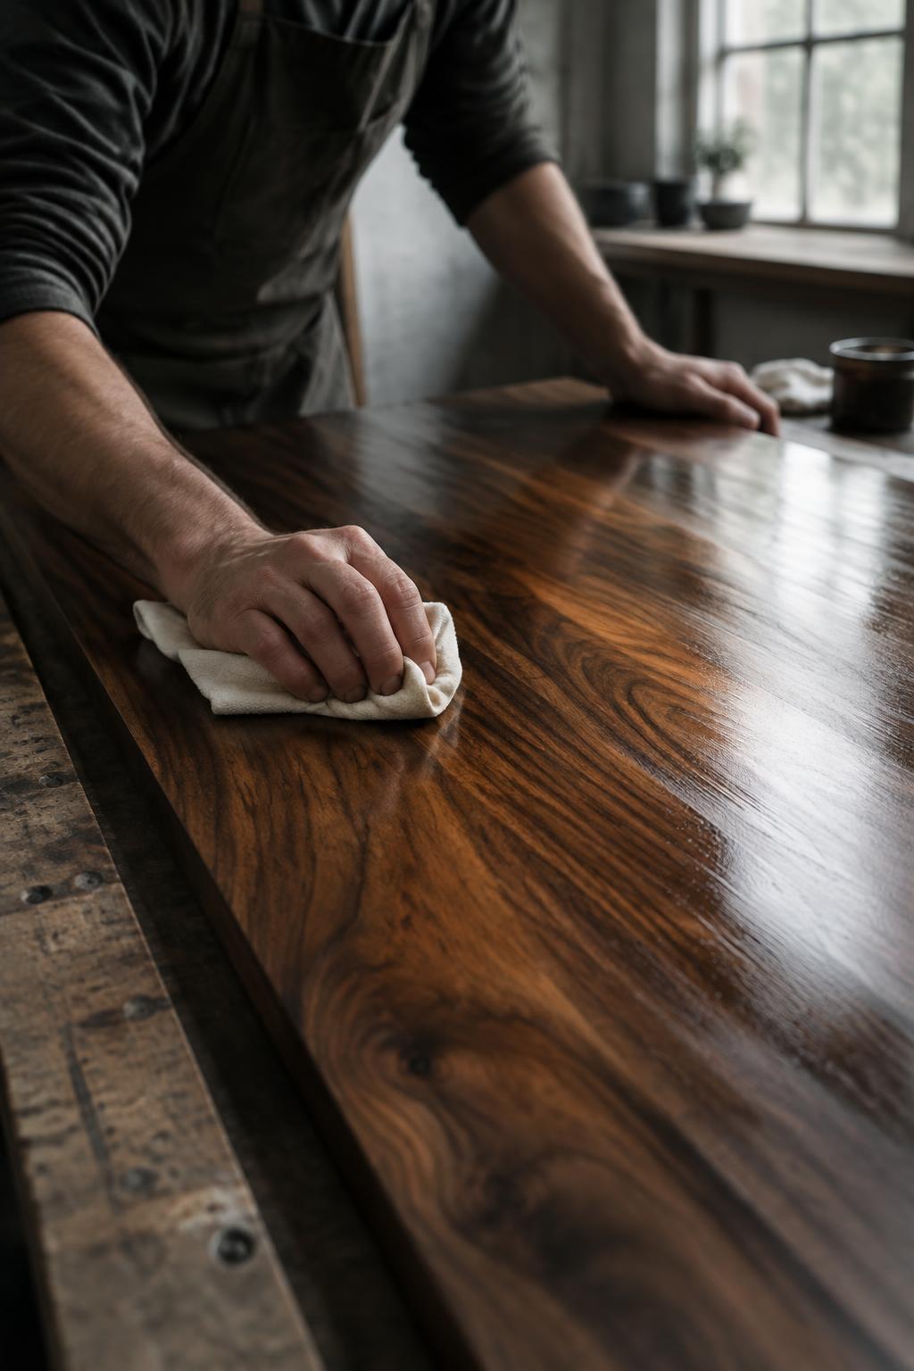
A drawer joint cut to suit the hand that opens it, a grain run chosen before the panel is made, a finish rubbed in by hand until the light sits right. These are not options on a price list — they are pieces that came out of one project, for one client.
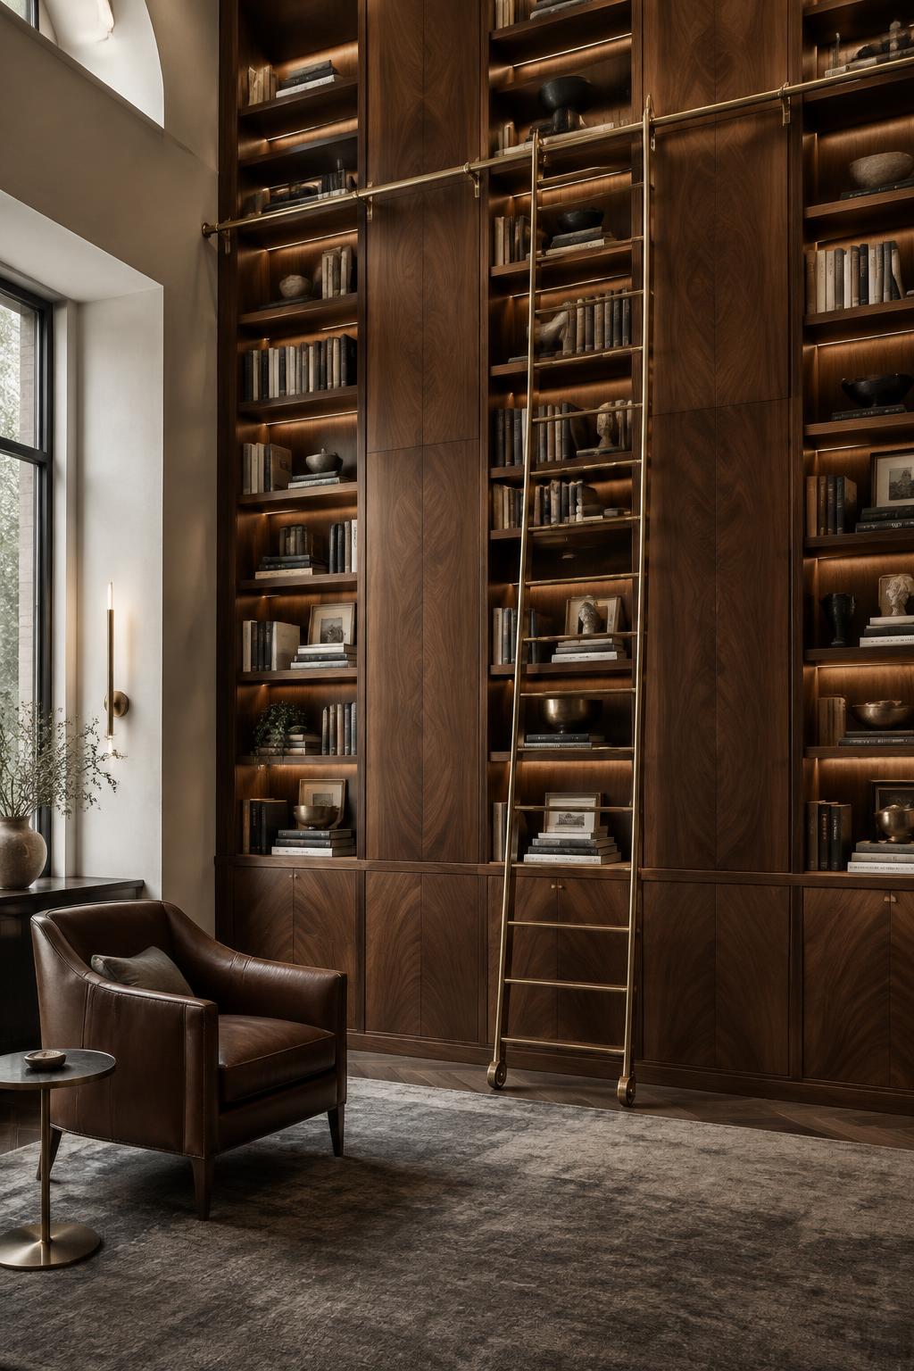
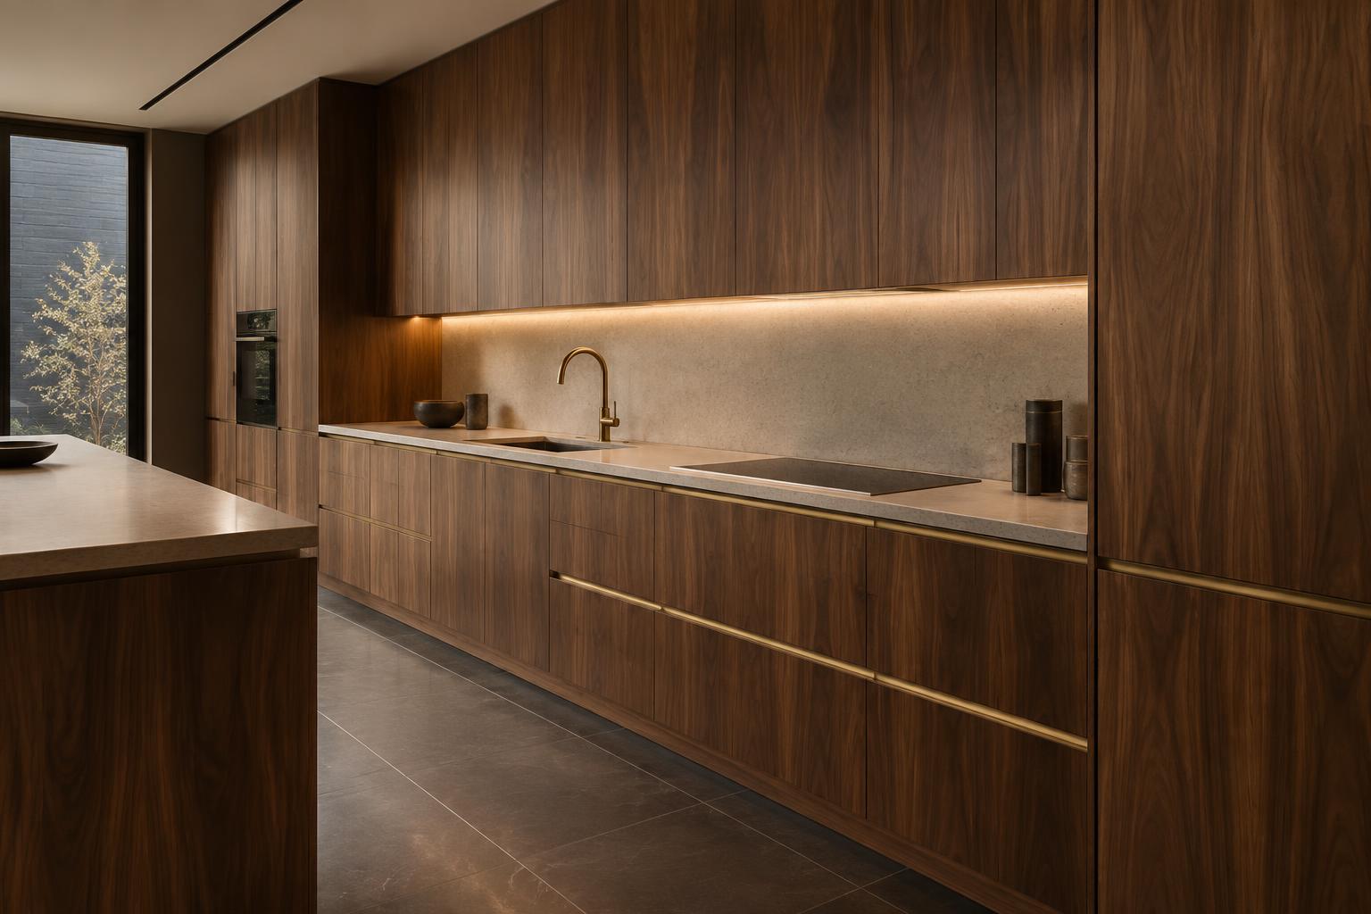
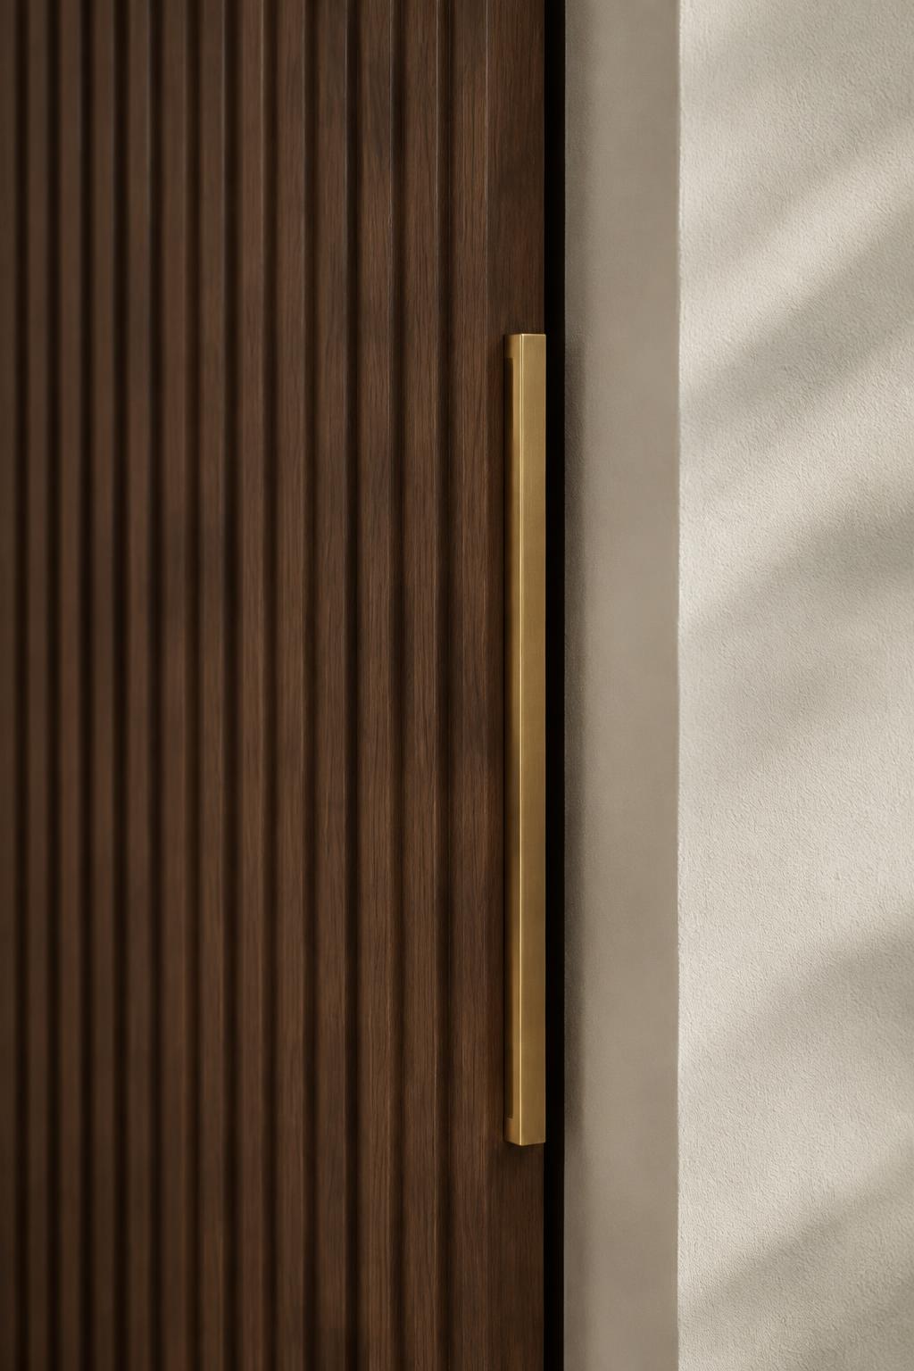
The process
We begin with how a room is used — what it must hold, who it serves, and how it should feel in ten years.
Walls, reveals, and tolerances are taken on site, then drawn at full detail before a single board is cut.
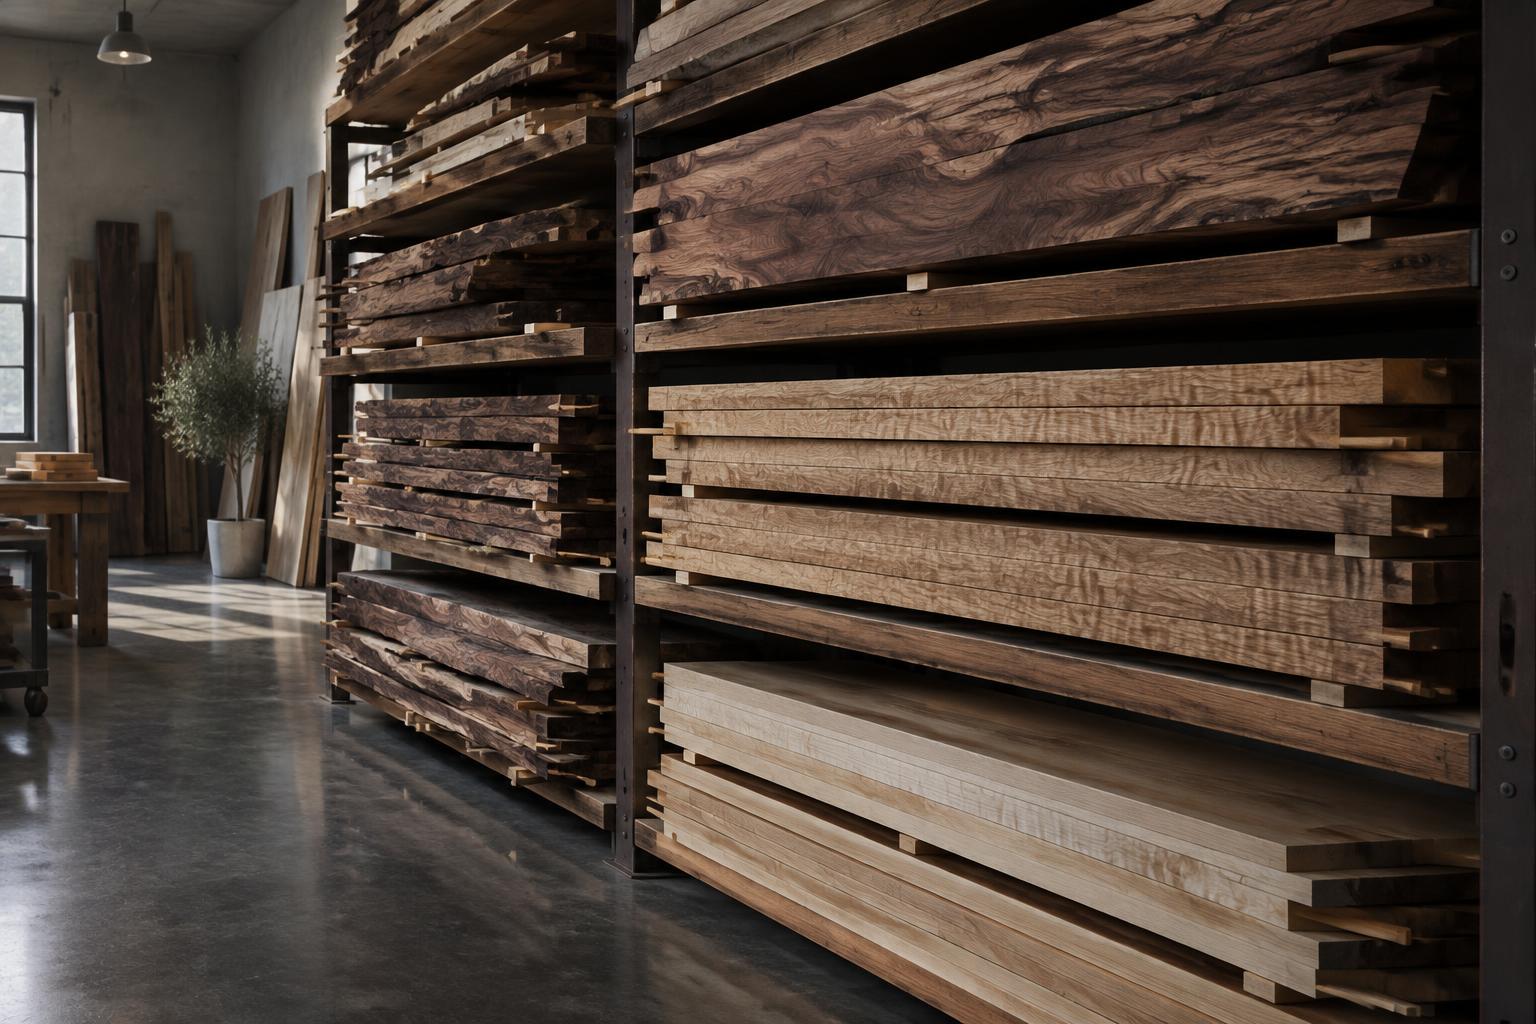
Boards are chosen off the rack for grain, figure, and movement. The run is set before a panel is made.
A door, panel, or joint is built and finished as a sample, so you can live with it before we commit.
Cut, joined, and dry-fit in the shop, where conditions are controlled and every fit can be checked twice.
Hand-rubbed finishes, then installation by the same team that built it, adjusted to the millimetre on site.
One team stays with the work from the first drawing to the last hinge — no handoffs, no substitutes, and no two commissions alike.
Discuss a millwork projectFrom vision to completion
A complete approach to exceptional construction. We collaborate at every stage, bringing clarity, care, and craftsmanship to even the most complex projects.
Thoughtful execution of high-end residential renovations, from the first drawing to the final detail.
02Bespoke cabinetry and architectural woodwork, fabricated with care by our in-house craftspeople.
03Distinctive spaces for hospitality, retail, and workplaces, built around your unique vision.
04Clear planning, thoughtful budgeting, and early collaboration to establish a sound foundation.
05A single, considered approach to coordinating people, timelines, and quality at every stage.